Brompton Cemetery: Conservation Project
Client: The Royal Parks
Work stages: Work stages: RIBA 1-7, CMP, MMP, Engagement, Interpretation + Friends workshops. 2013-2019
Construction contract Value: £4m.
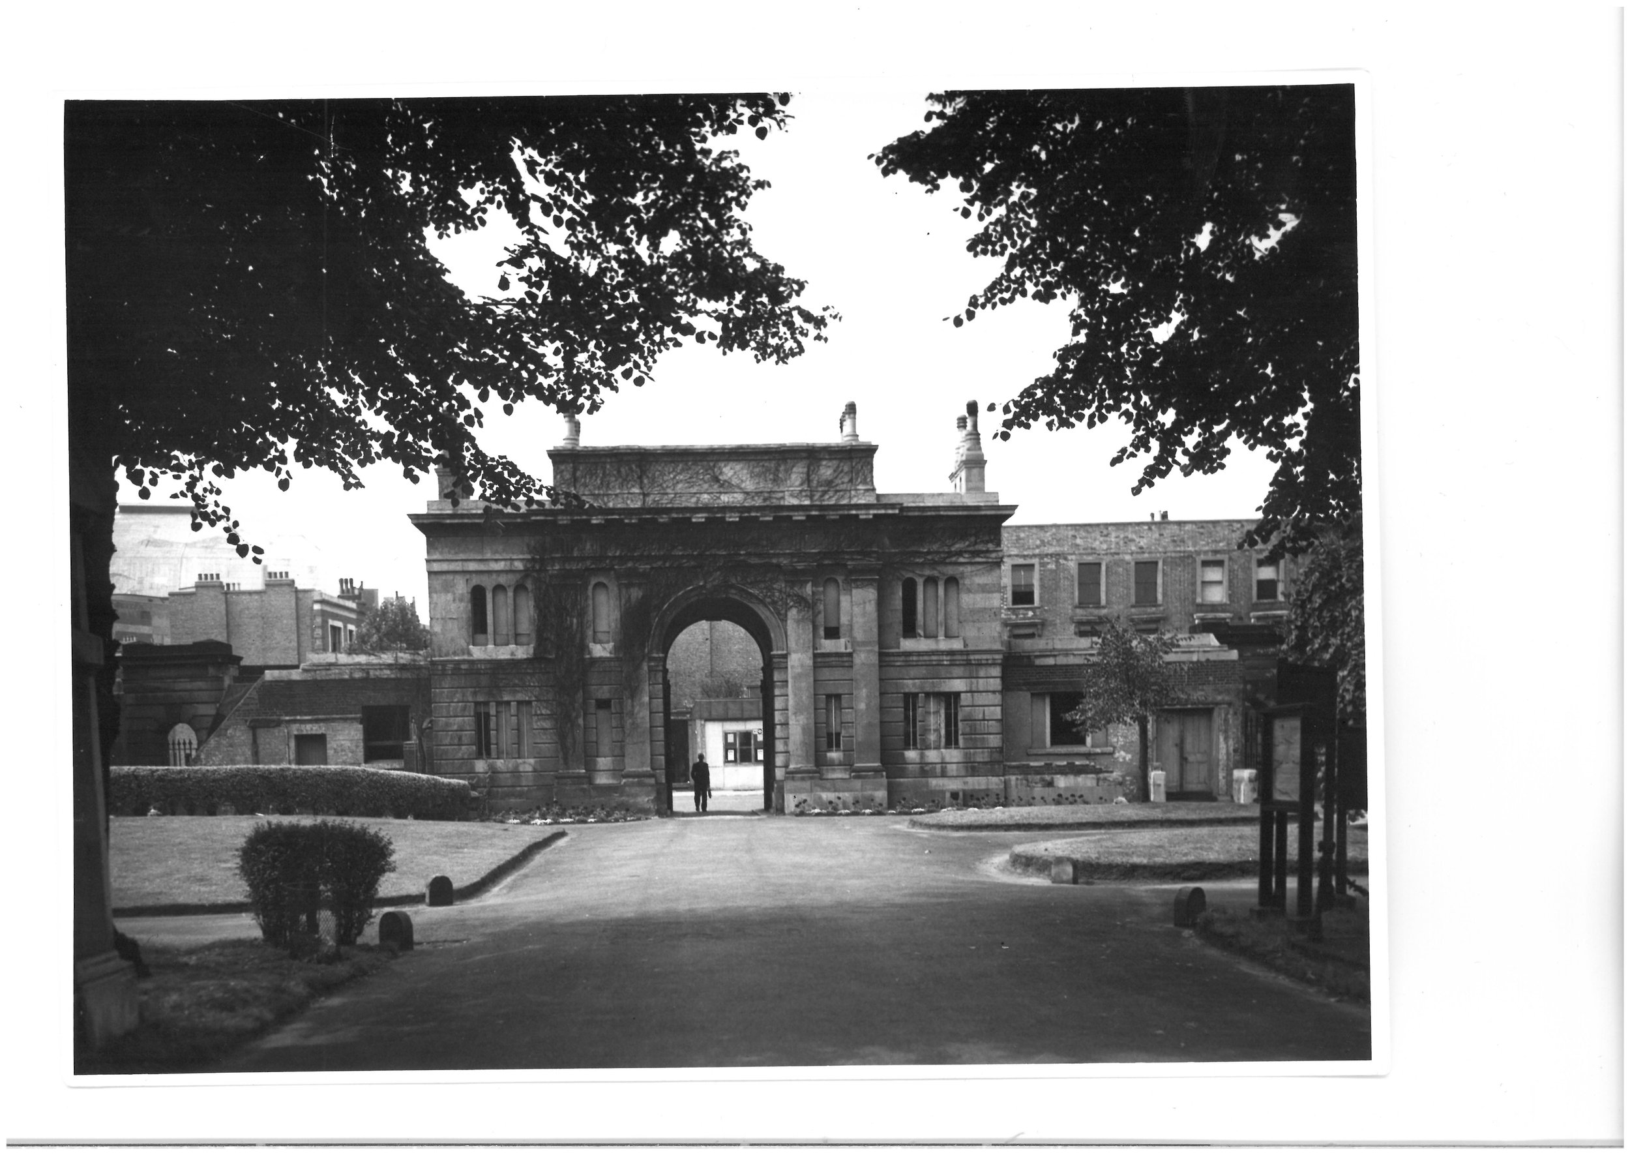
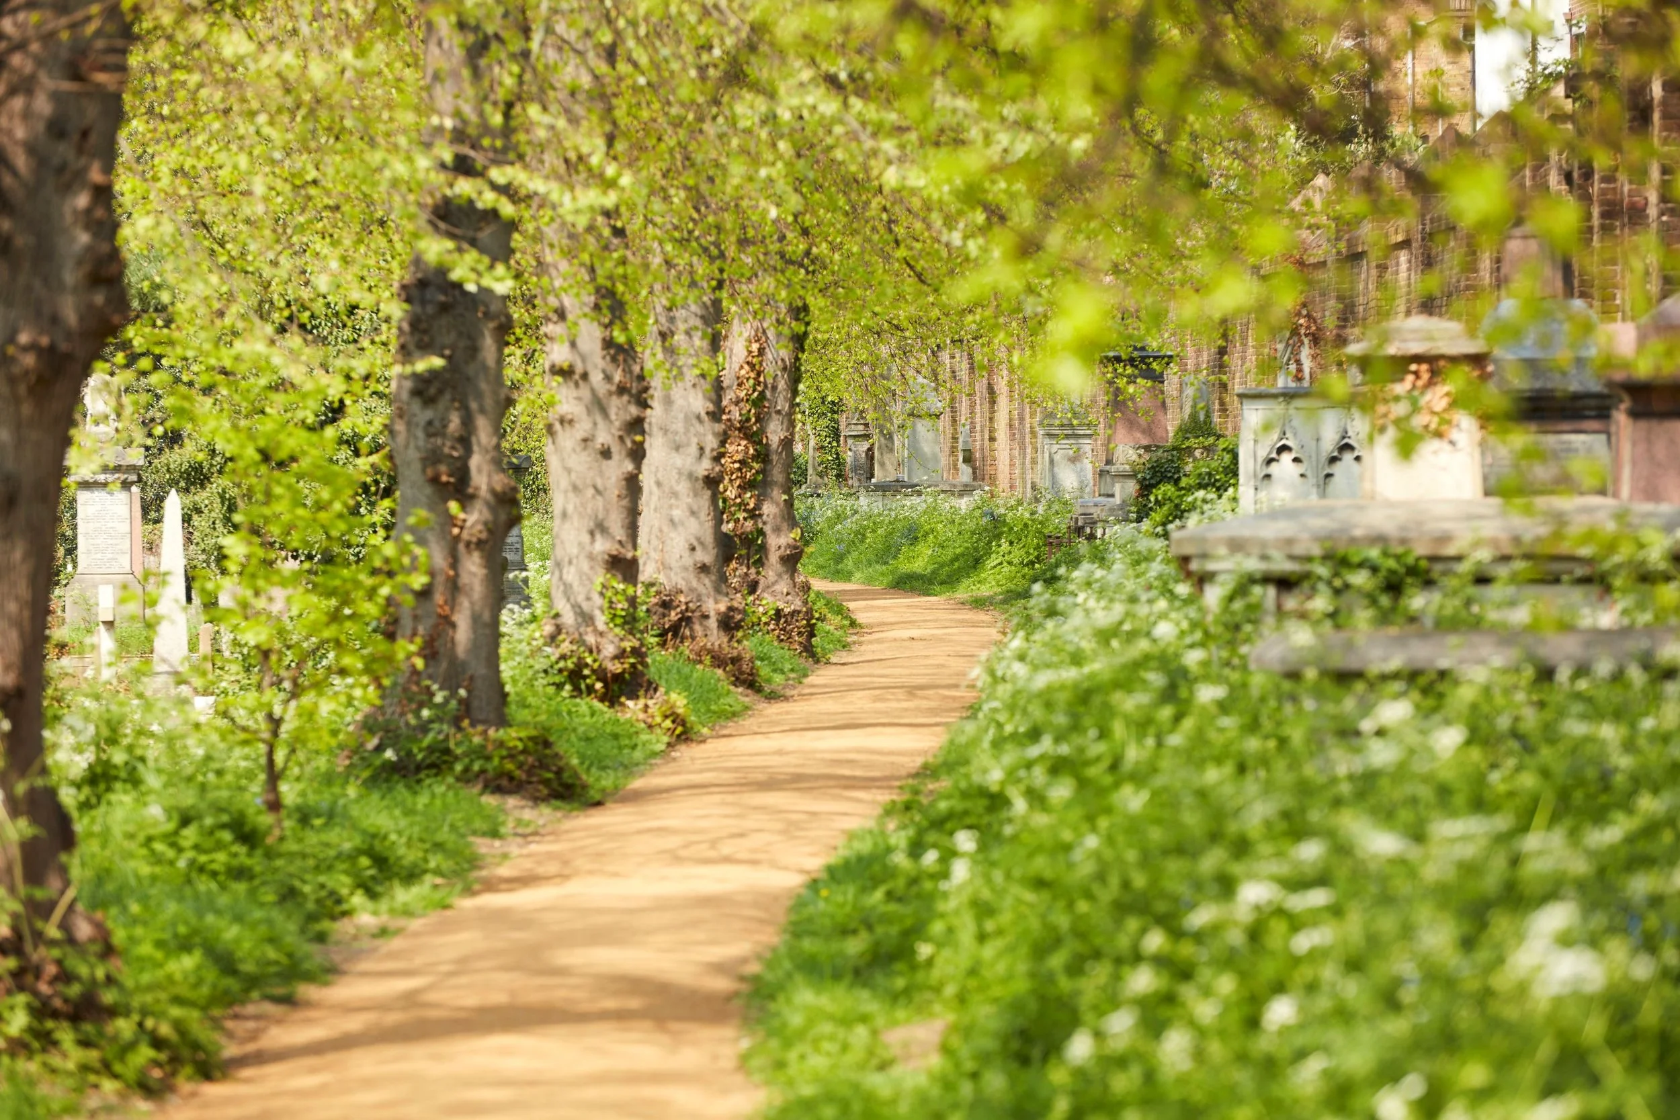
Sally was lead consultant and landscape architect for this £4m NLHF project. Through new design, conservation and restoration, our masterplan devised uses for all the buildings while restoring the for Grade I Cemetery landscape. The project included new build adaptations to II* North Lodge, designed around the creation of external seating spaces away from the Central Axis. This allows public access and new use, while Brompton continues as a working cemetery. The plan enables public use for both Chapel and North lodge (II*) while contributing to economic viability. Overall management and security is much improved by restoring the South Lodge to residential use for the Cemetery Manager, as originally intended.
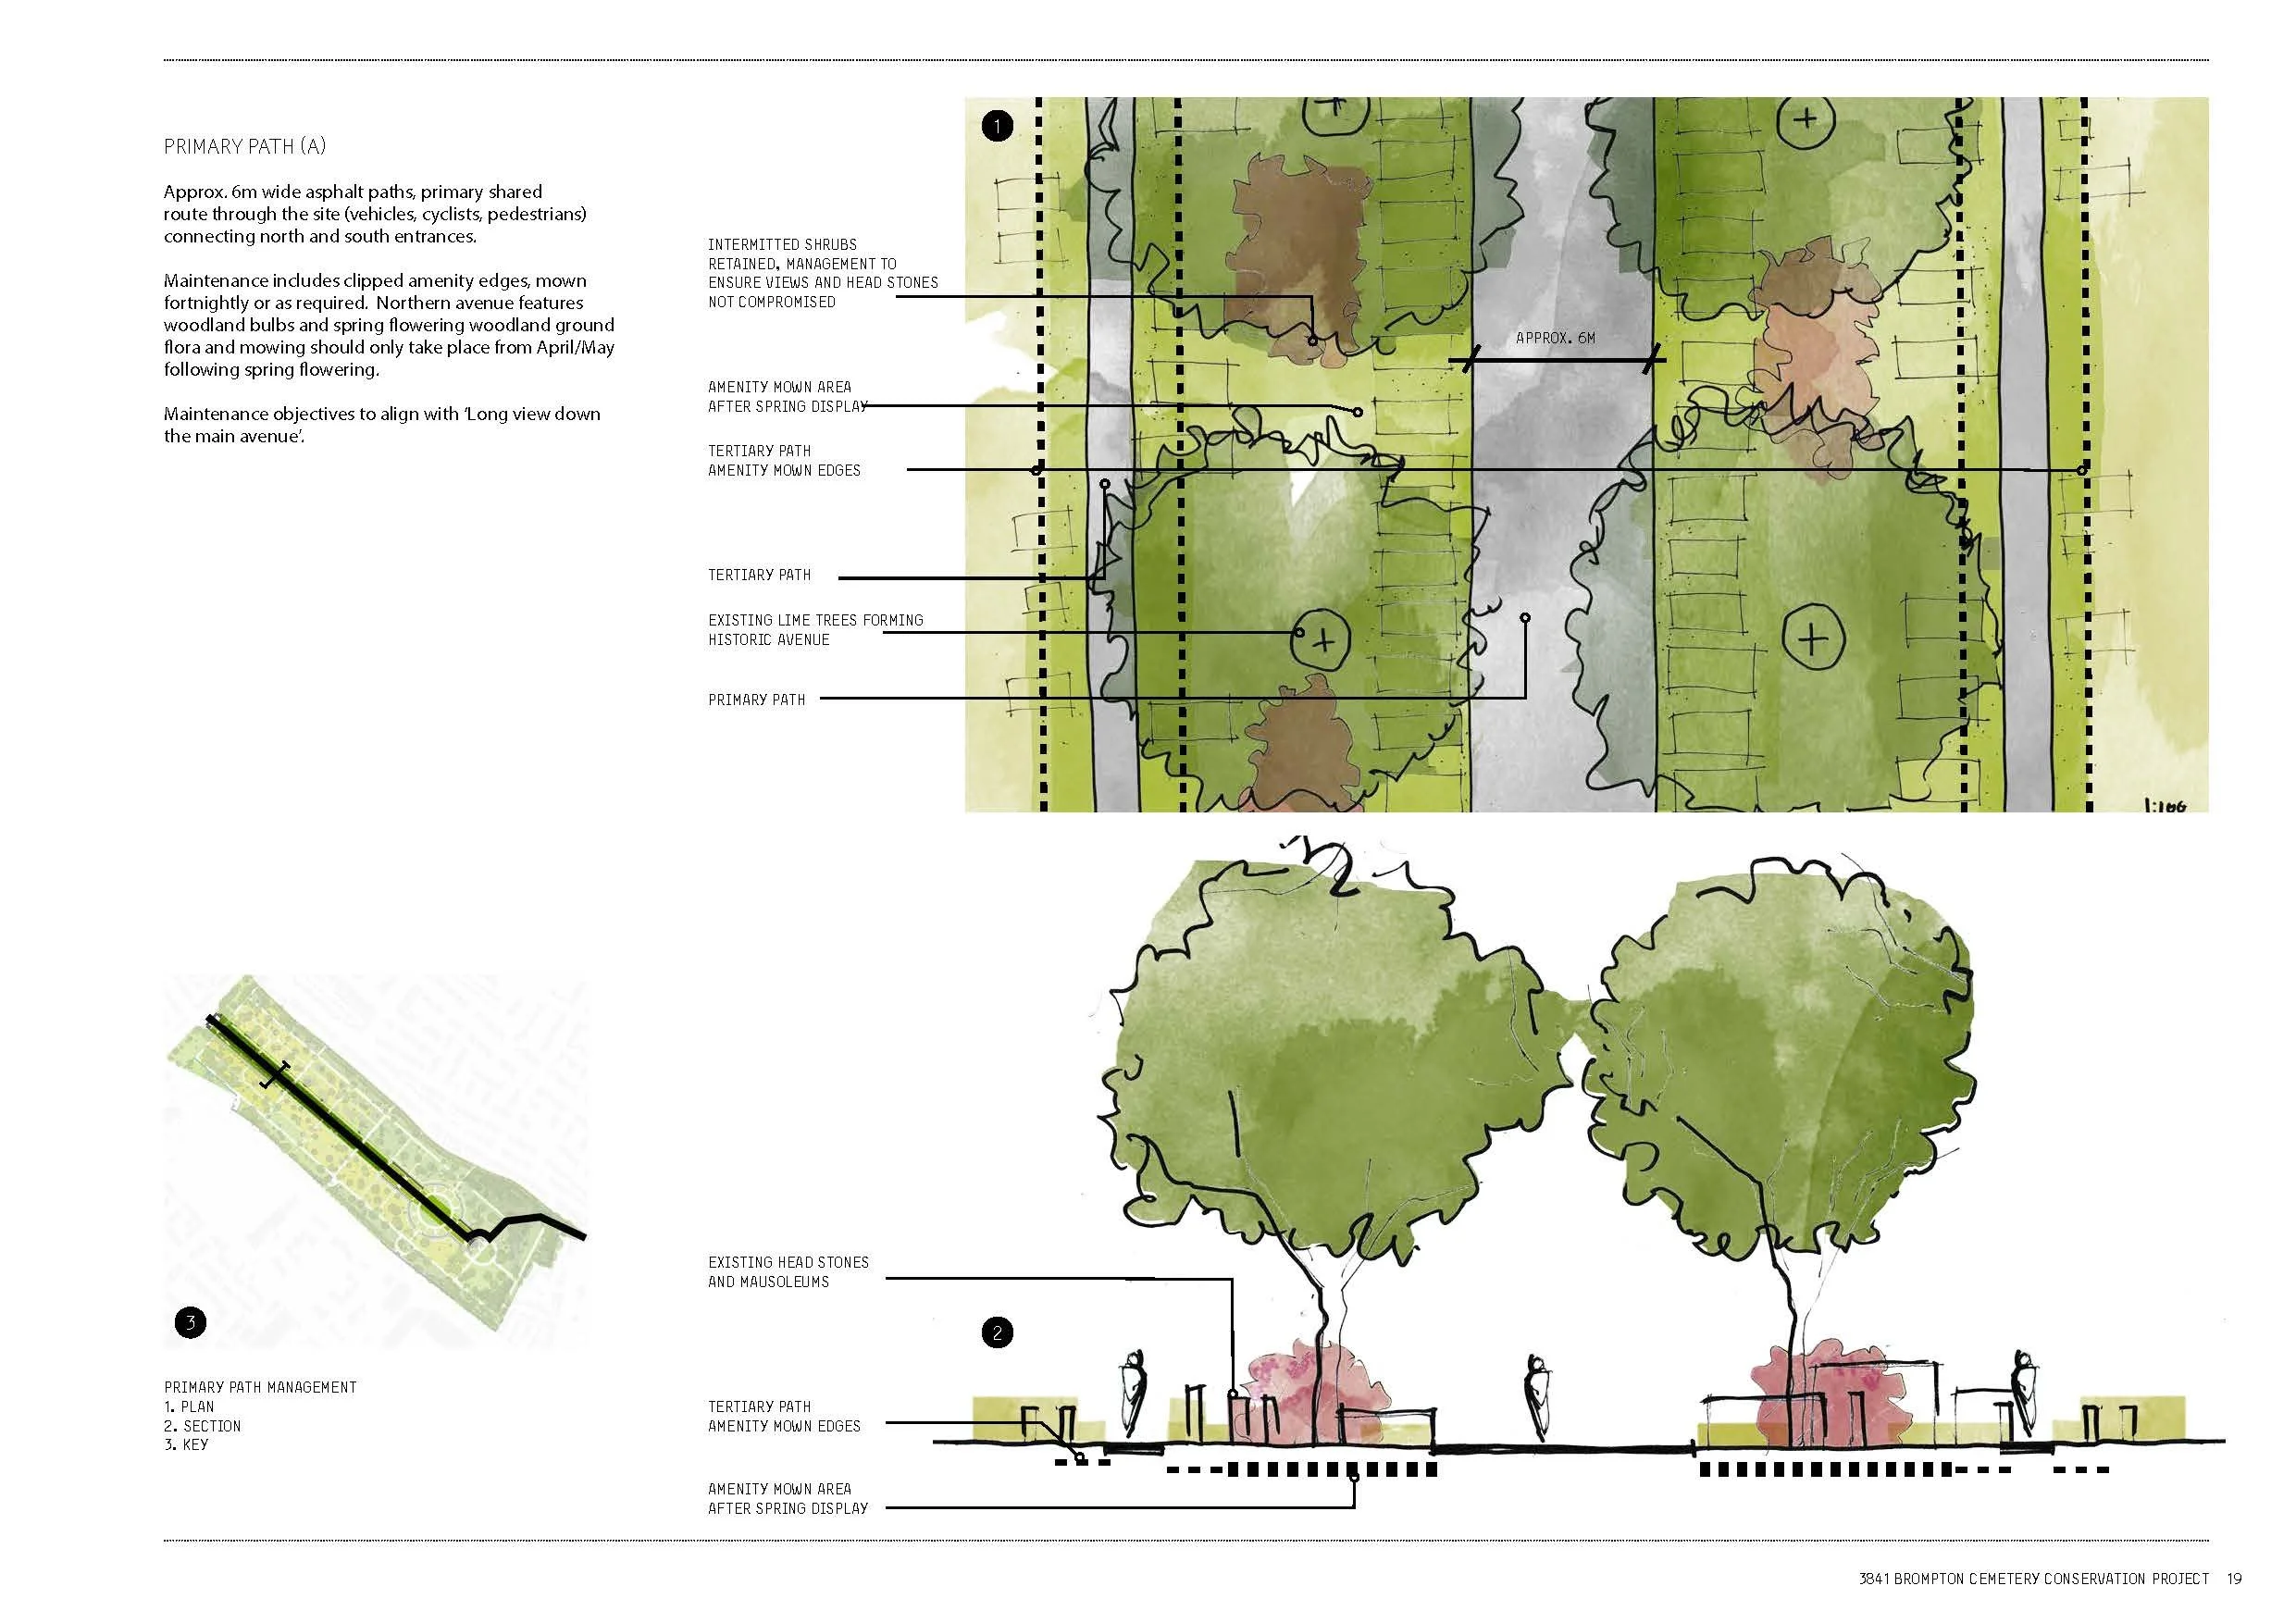
More efficient management and improved staff welfare conditions was enabled with improved maintenance facilities in a less significant area of the cemetery. We’ve devised an Illustrated management and maintenance plan to restore ecological health and a horticultural overlay. This document is designed as a highly illustrated and readable document, so it can be used by the Friends and Volunteers to help maintain and be involved in the day to day running of the Cemetery.
-
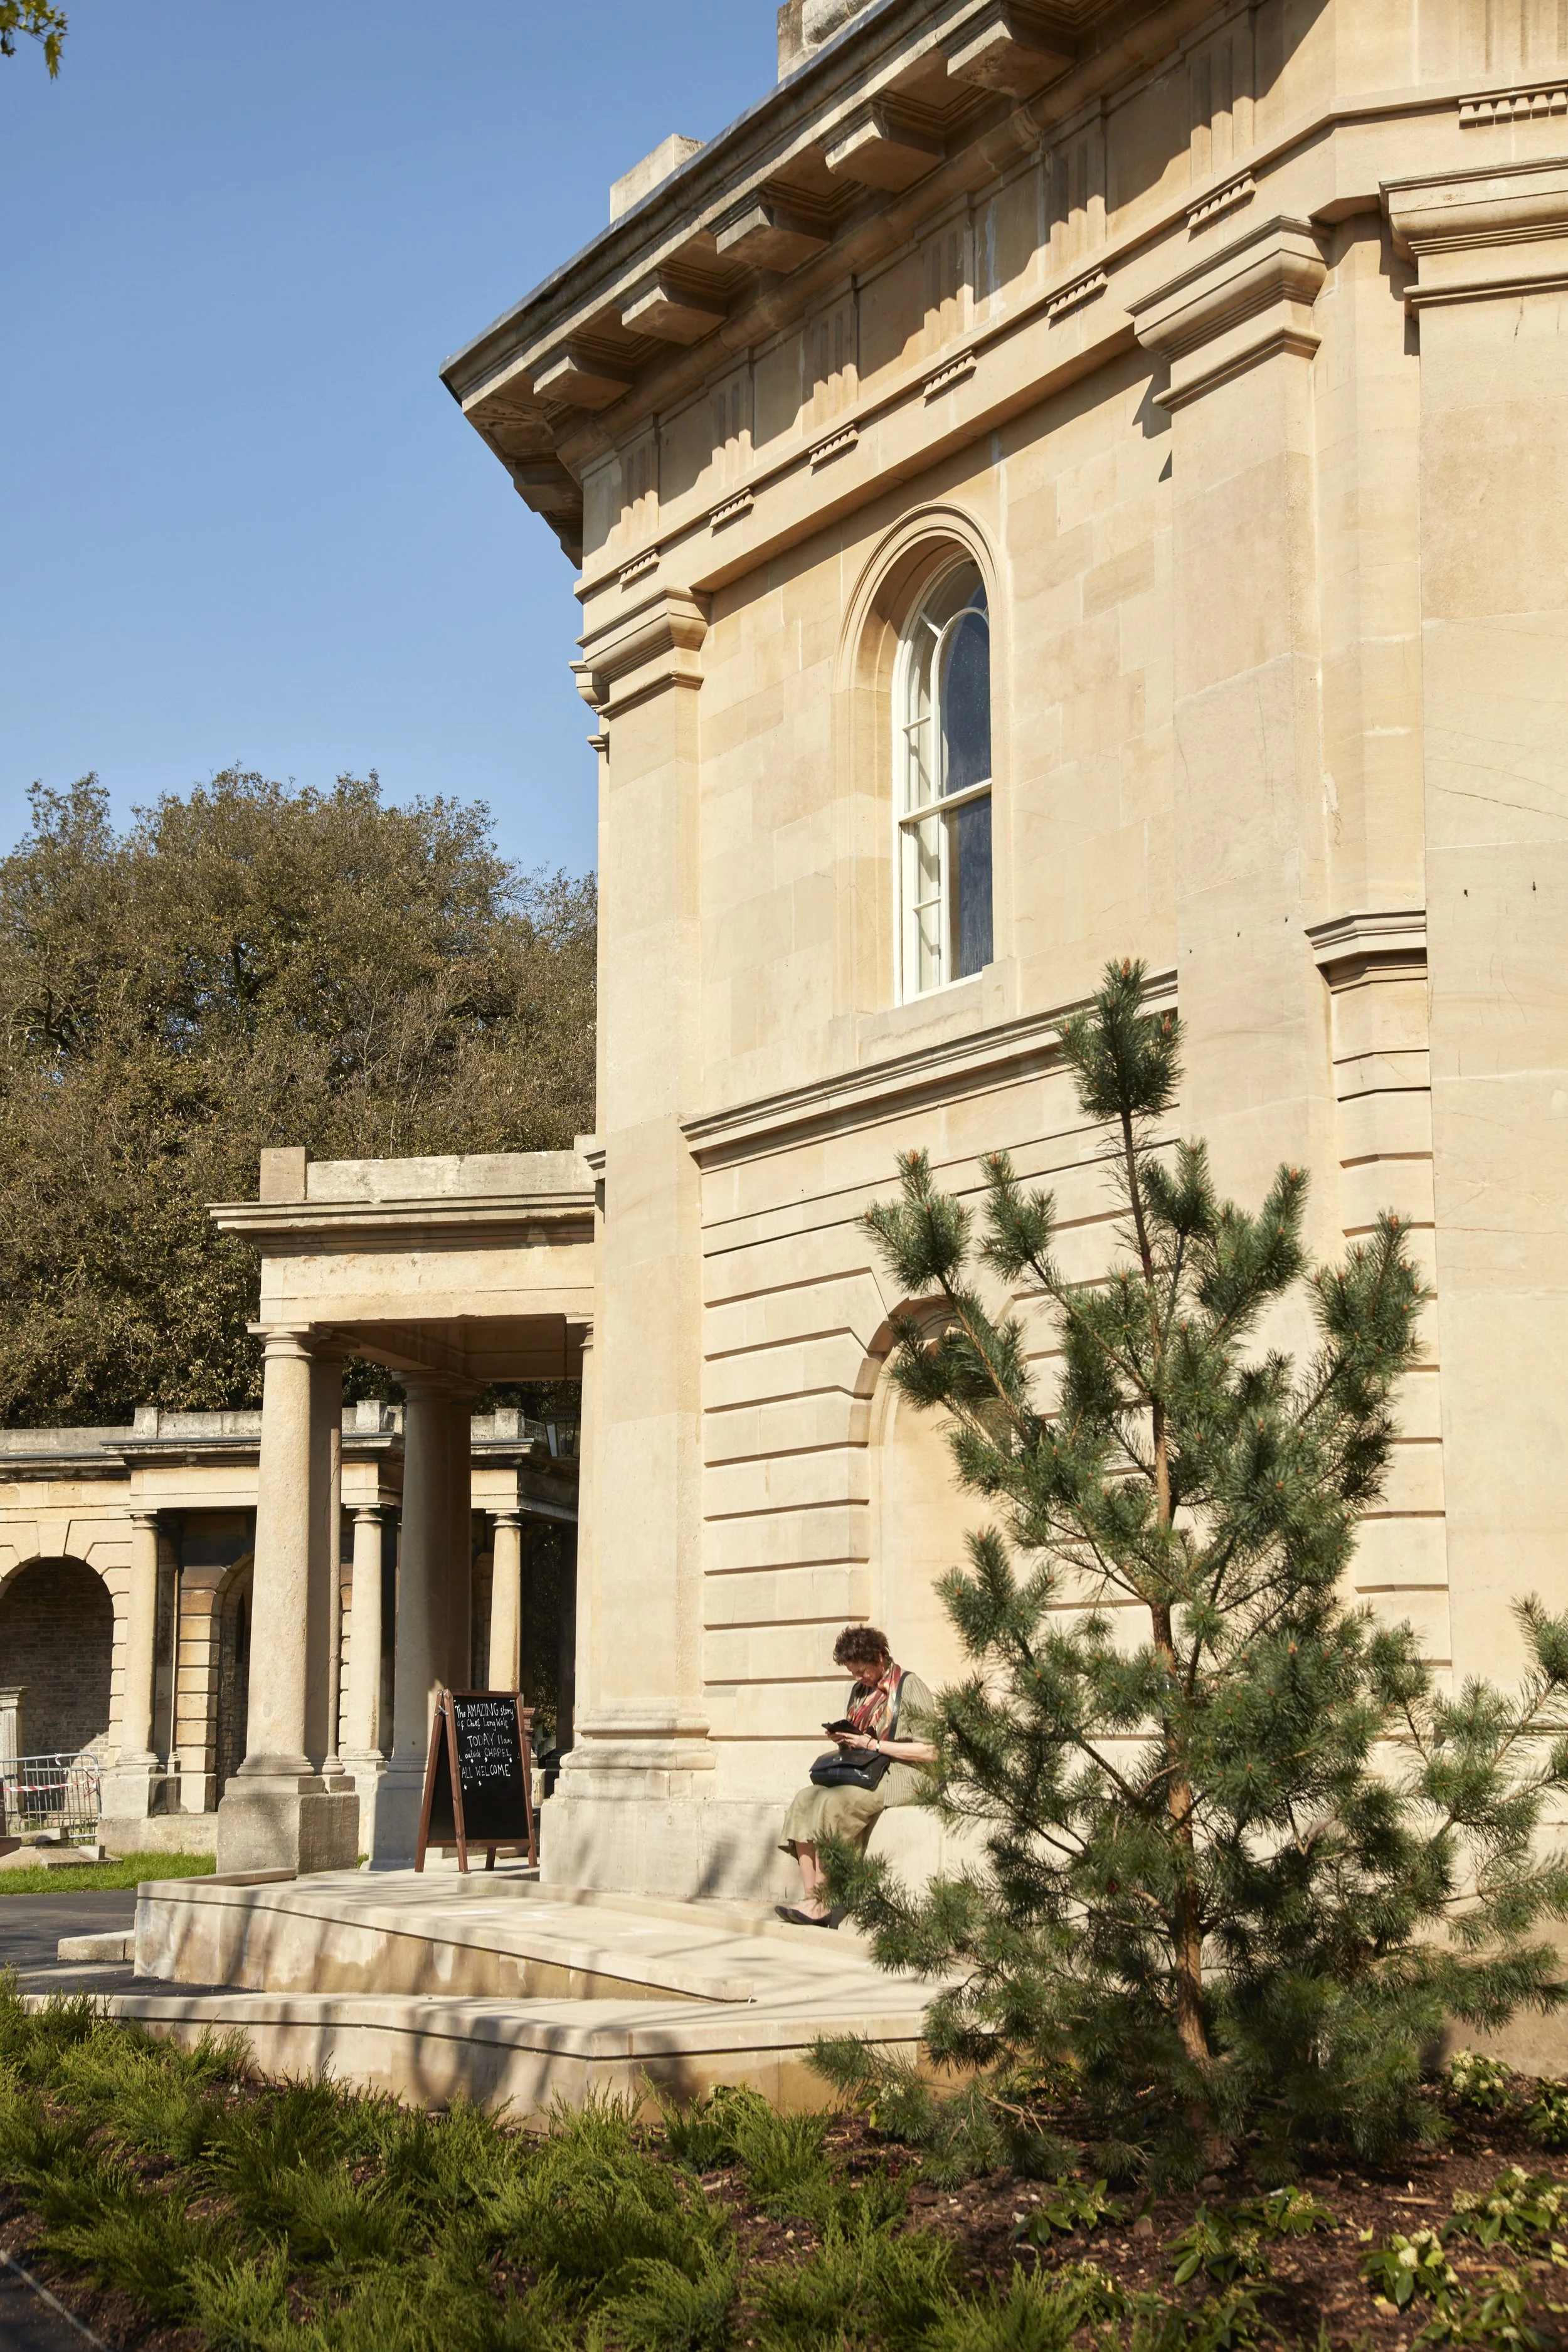
• Conversion of the II* North Lodge, adding a visitor centre, café, toilets with two small pavilion extensions and outdoor seating areas.
• Co-design with Friends of Brompton Cemetery throughout the programme.
• New remembrance garden for ashes plots, themed on Brompton’s horticultural past.
• Management proposals to improve aesthetics and biodiversity and volunteer involvement.
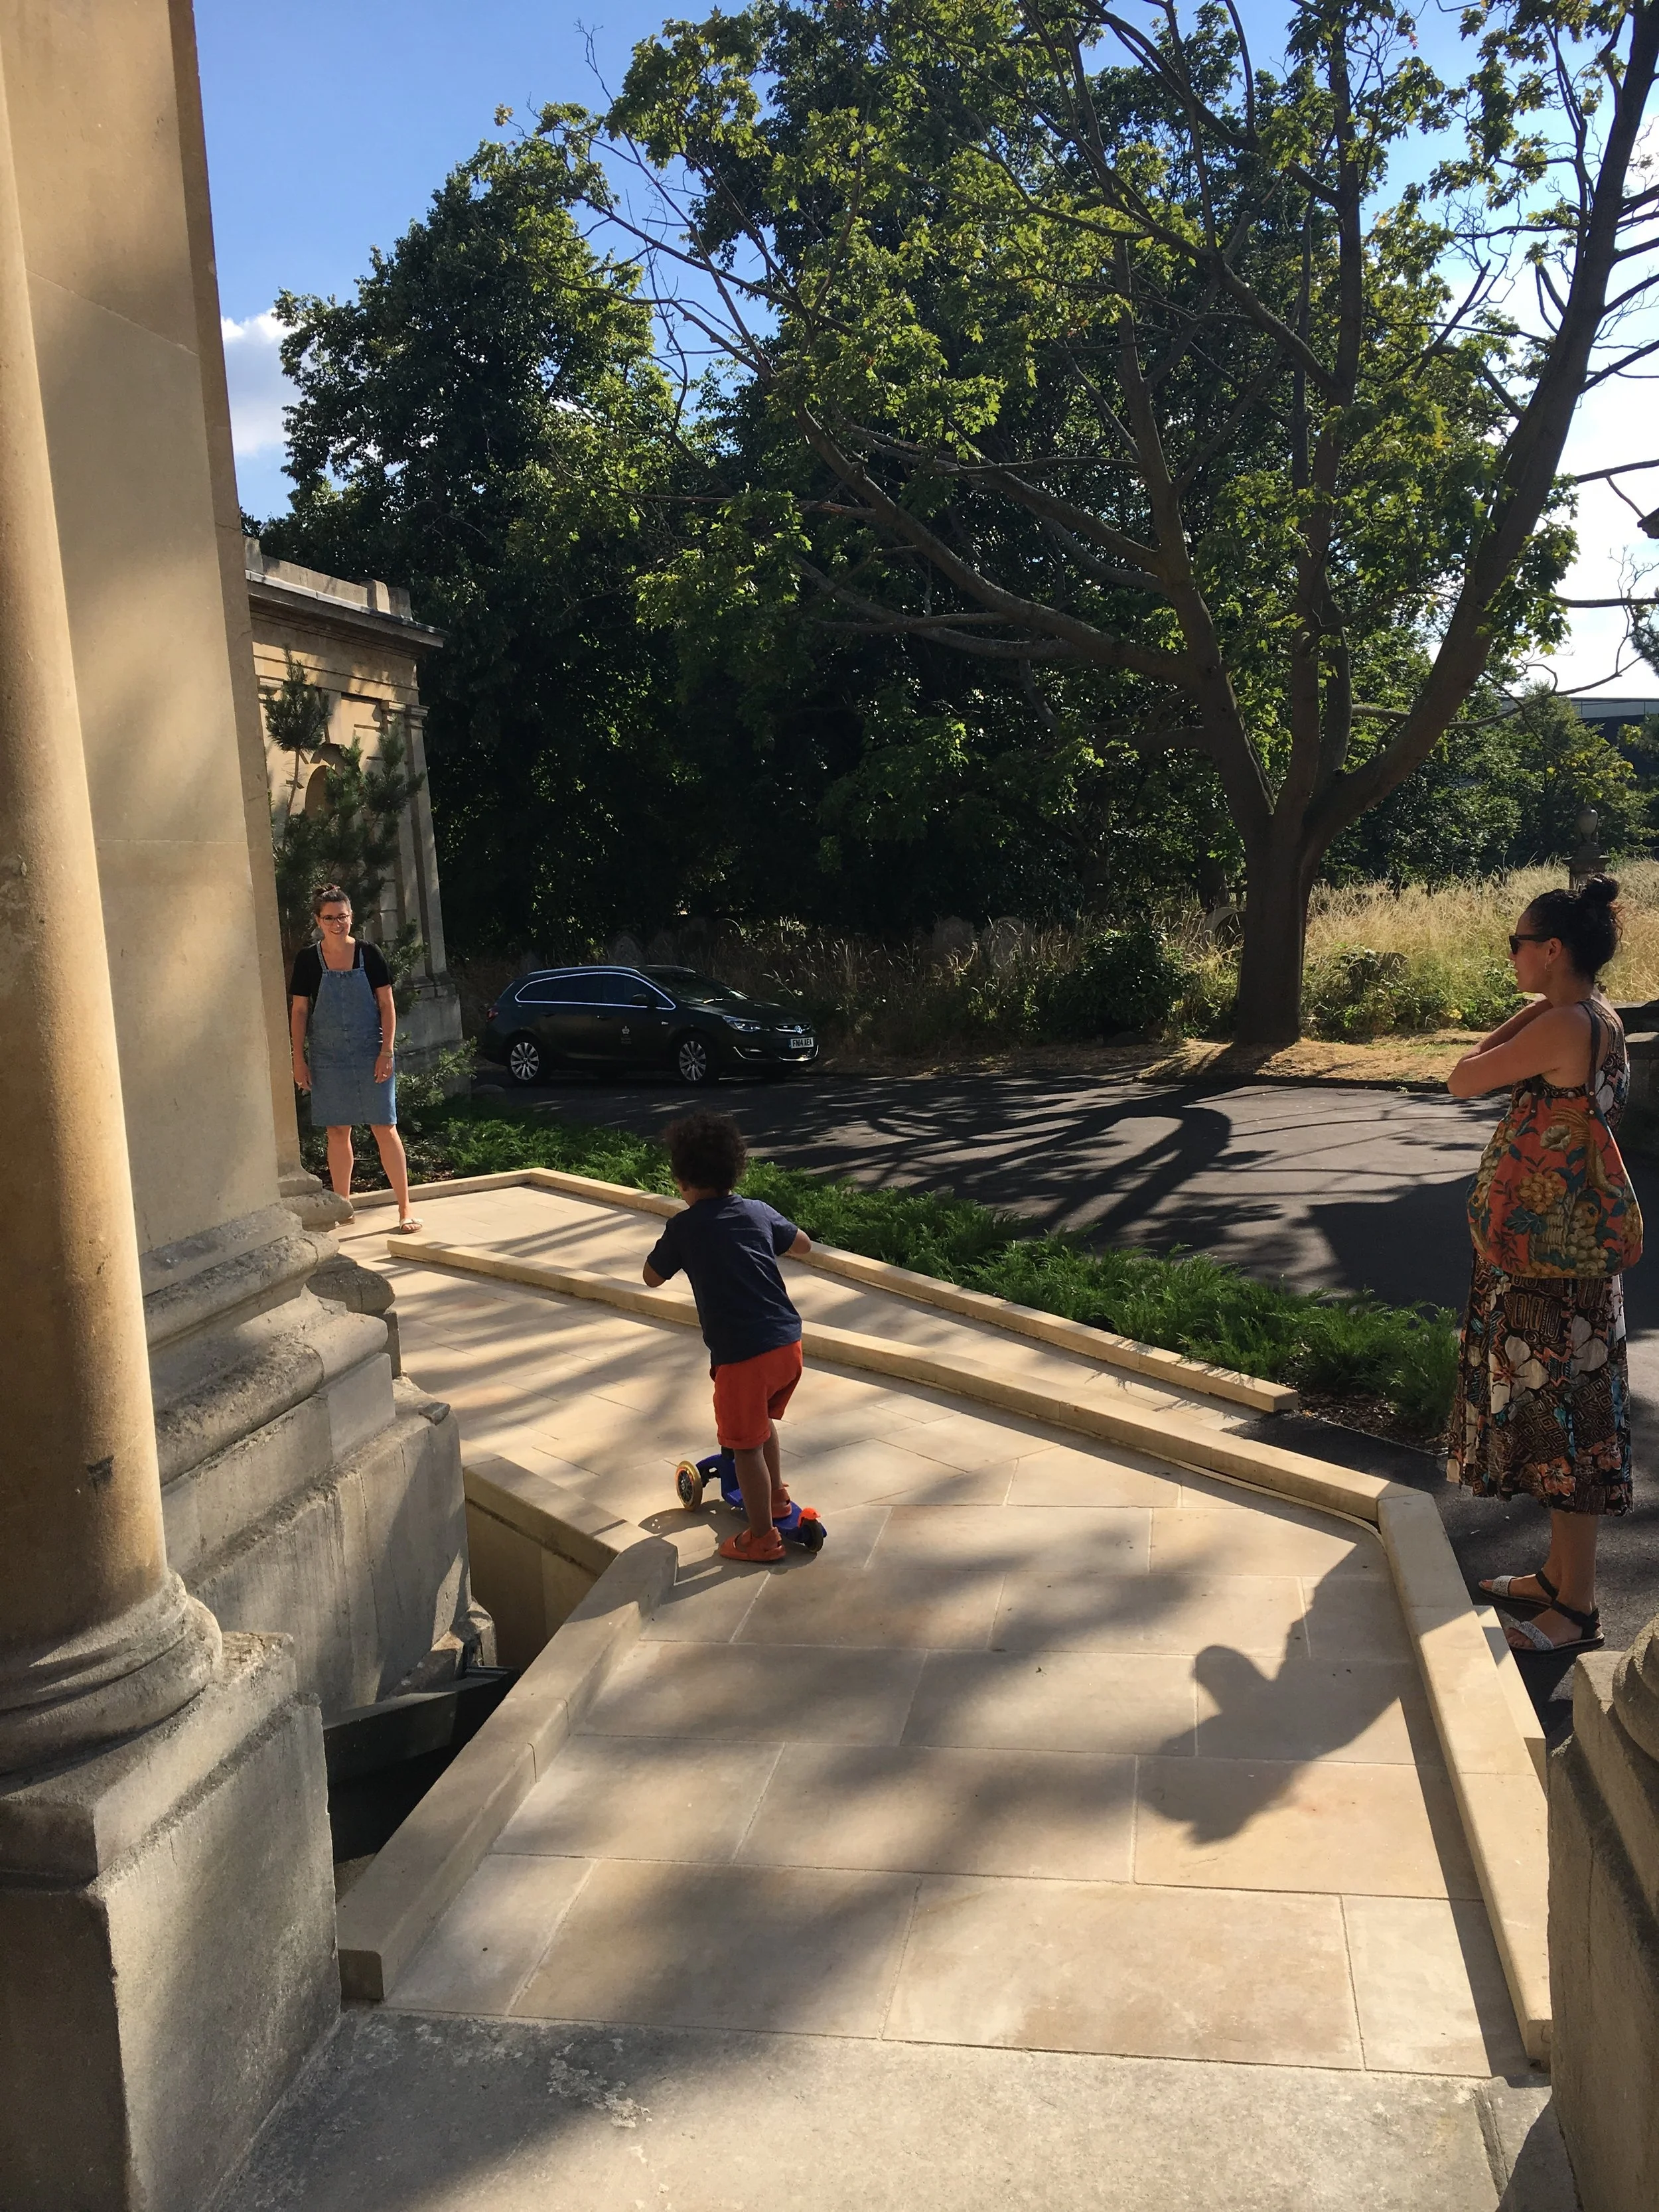
• Restoring the II* Chapel, Central Colonnades and Western Catacombs with improved access
• Integration of habitat conservation and horticulture
• Improving facilities to enable community use
• Interpretation and signage, ensuring minimal intrusion to the landscape
• Tree planting strategy, alongside identifying and conserving key views
• Enabling improvements to funerary business to reinvigorate it as a working cemetery